Attic hatch insulation: the afternoon fix for the worst square feet in your ceiling
A thin panel resting loosely in the ceiling leaks warm air all winter. Two layers of foam and a latch turn it into some of the best-insulated ceiling in the house.
In this article
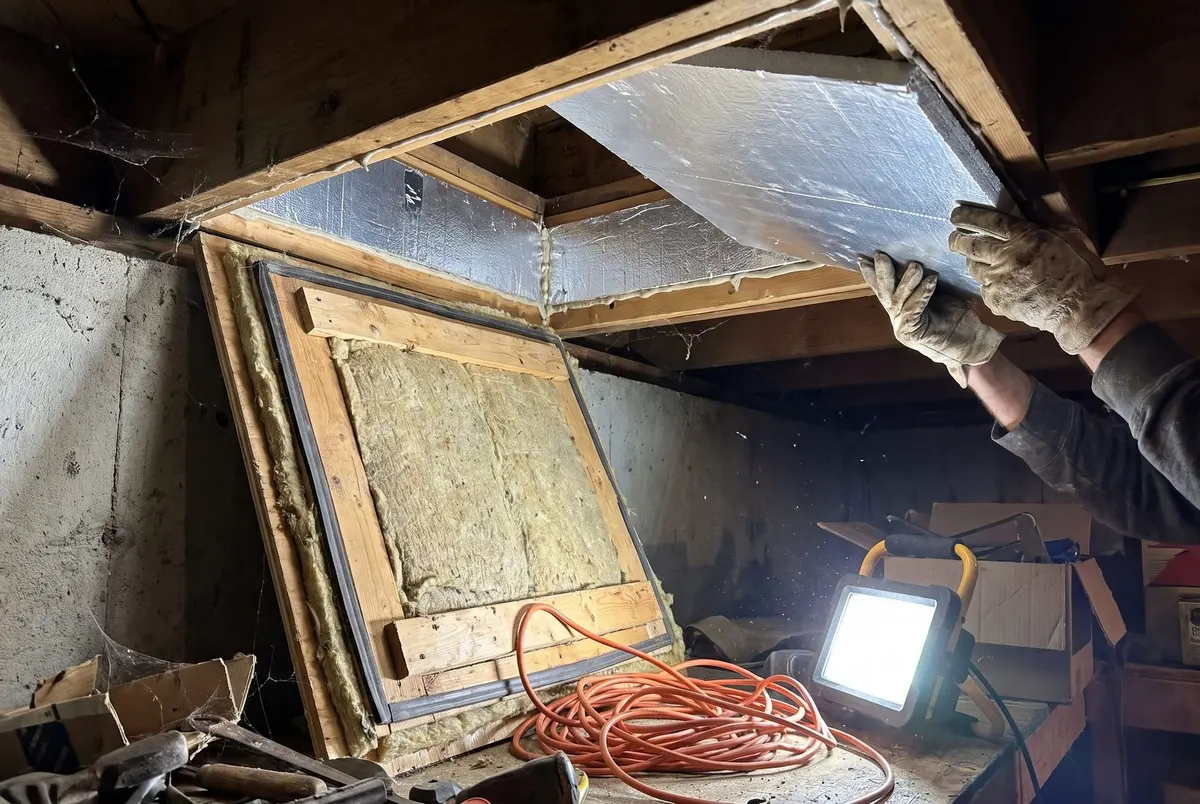
To insulate an attic hatch, glue two layers of 2-inch rigid foam board to the back of the hatch panel, weatherstrip the ledge it rests on, and add a latch that pulls it down tight. That closes the two problems at once: heat conducting through a thin panel and warm air leaking around it. ENERGY STAR's advice is to treat the attic door like a door to the outside, because thermally that is what it is.
Project 54 of The Off-Grid Handbook pairs the hatch with the rim joists in the basement, the other spot most houses ignore. Both are rigid-foam jobs, about three hours and $70 in materials for the pair, per the book.
Why the attic hatch loses so much heat
Most attic access panels are a single piece of drywall or plywood sitting loose on a strip of trim. The insulation stops at the edge of the opening, so the panel has almost nothing above it. Warm air rises, finds the gap around the panel, and flows straight into the attic.
ENERGY STAR lists the attic hatch among the common attic air leaks, next to wiring holes, plumbing vents, recessed lights and open soffits. The book's verdict is blunt: after the fix, the hatch goes from the worst square feet in the ceiling to among the best.
How to insulate an attic access door
You need a utility knife with fresh blades, a caulk gun, a tape measure and a straightedge. Materials are 2-inch rigid foam board (the book prefers foil-faced polyiso), foam-compatible adhesive, foil tape, self-adhesive foam weatherstrip and a hook latch.
- Measure the panel and cut two pieces of foam to its size, slightly smaller than the opening so the panel still drops into place.
- Stack and glue the two layers to the attic side of the panel with foam-compatible adhesive. Ordinary construction adhesive can dissolve some foams, so check the tube.
- Tape the edges of the foam with foil tape so it doesn't crumble each time the panel is moved.
- Add stops if needed. If the panel rests directly on thin molding, ENERGY STAR suggests nailing 1x3 stops around the opening to give the weatherstrip a wider surface.
- Weatherstrip the ledge with self-adhesive foam tape along the top edge of the stops.
- Install the latch. Hook-and-eye fasteners work. Position the eyes so the weatherstrip is slightly compressed when the hooks are latched.
ENERGY STAR also allows a batt of fiberglass cut to the hatch size instead of foam. Foam is easier to keep in place and doesn't shed fibers on your head each time you open the hatch.
Pull-down attic stairs
Folding stairs and full attic doors get the same treatment: weatherstrip every edge and add rigid foam to the back of the door. Insulated covers that sit over the stair opening from the attic side are also sold ready-made.
Attic hatch weatherstripping is half the value
Foam stops heat moving through the panel, but the gap around it moves air, and air carries far more heat. The latch matters because a panel that lifts a quarter inch under wind pressure leaks as if the weatherstrip were not there.
To check your work, run the smoke pencil test around the closed hatch on a windy day. The smoke should hang still.
Rim joist insulation: the basement half of the job
The rim joist (also called the band joist) is the board that rings the top of the foundation, where the house framing sits on the concrete. The floor joists end against it, creating a row of small cavities along every basement wall. ENERGY STAR notes that because this part of the wall is above ground, outside air is drawn in through the cracks where the framing meets the foundation.
- Seal first. Caulk gaps of 1/4 inch or less and use spray foam for gaps from 1/4 inch to about 3 inches, at the top and bottom of each cavity.
- Cut foam blocks to friction-fit each joist bay, pressed against the rim.
- Seal every edge of each block with caulk or spray foam. The Department of Energy describes this exact method: foam cut to fit, with caulk or spray foam at the edges sealing it in place.
Does foam in a basement need a cover?
Often, yes. Most residential codes require foam plastic insulation in a basement to be covered by a thermal barrier, usually 1/2-inch drywall, unless the product is rated to be left exposed.
Some foil-faced boards carry that rating. The label and your local building department settle it before you buy, not after.
While you're in the attic: check the insulation depth
If you can easily see the tops of the ceiling joists, you need more insulation. ENERGY STAR publishes recommended levels for existing homes by climate zone:
| Climate zone | Uninsulated attic | Attic with 3 to 4 inches already |
|---|---|---|
| 1 (South Florida, Hawaii) | R30 | R25 |
| 2 and 3 | R49 | R38 |
| 4 to 8 | R60 | R49 |
Note any shortfall in your household binder for a bigger job later. Two warnings from ENERGY STAR: don't disturb gray, pebbly vermiculite insulation until it has been tested for asbestos, and call a professional if you find knob-and-tube wiring, wet insulation or bath fans venting into the attic.
Is it worth the afternoon?
EPA estimates that homeowners save an average of 15% on heating and cooling costs by air sealing and adding insulation in attics, floors over crawl spaces and basements. The hatch and rim joists are the easiest pieces of that work.
One caution after any sealing job: a tighter house can cause gas or oil appliances that vent naturally to backdraft. ENERGY STAR suggests having them tested, and every home with fuel-burning appliances needs working CO alarms on every level. With the hatch done, finish the envelope with the window winter kit.
Frequently asked questions
How do you insulate an attic access door?
Glue rigid foam board, or a fiberglass batt cut to size, to the attic side of the panel. Then weatherstrip the ledge the panel rests on and add hook-and-eye latches that compress the weatherstrip when closed. ENERGY STAR recommends treating the attic door like an exterior door, because it separates the house from an unheated space.
Can I use fiberglass to insulate my attic hatch?
Yes. ENERGY STAR says a piece of fiberglass or rigid foam board cut to the hatch size and nailed or glued to the back both work. Rigid foam is tidier: it stays put, doesn't shed fibers when you open the hatch, and two 2-inch layers give a lot of insulation in little space.
Do rim joists need to be insulated?
In most basements, yes. The rim joist sits above ground at the top of the foundation, so it lets in outside air through gaps between the framing and the concrete. Seal those gaps with caulk or spray foam first, then fit rigid foam or batts into each joist bay and seal the edges.
Does rigid foam in a basement need to be covered?
Usually. Most codes require foam plastic insulation inside a home to be covered by a thermal barrier, typically 1/2-inch drywall, as a fire safety measure. Some foil-faced foam products are rated to be left exposed. Check the product label and ask your local building department before you install.
Sources
- The Off-Grid Handbook, Garrett Dalton, Project 54
- ENERGY STAR: A Do-It-Yourself Guide to Sealing and Insulating (PDF)
- ENERGY STAR: Attic Air Sealing Project
- ENERGY STAR: Recommended Home Insulation R-Values
- US Department of Energy, Building Science Education: Insulating and Sealing Rim Joists
- Building Science Corporation (DOE Building America): IRC FAQ, Basement Insulation
Safety guidance changes. Check the agency pages above for the current version, and follow your local code and manufacturer instructions.